Site Preparation & Grading
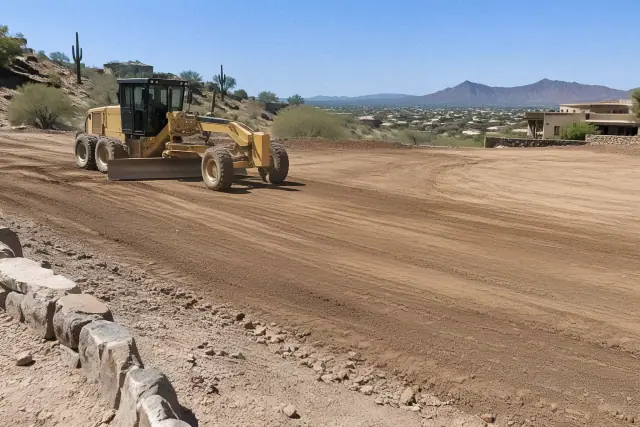
Clear, cut, fill, and compact the lot to the elevations on your grading plans. Excavators, skid steers, compactors, and haul trucks support preparation for footings, slabs, and pavement. Explore Service
Explore Service
Mesa Excavation Co. provides site preparation and grading for homeowners, builders, and commercial developers in Fountain Hills, AZ. We clear land, excavate foundations and building pads, and trench for underground utilities. Our crews also handle pool excavation, pool and concrete removal, drainage work, and dirt and rock hauling. Hydro excavation helps expose existing lines where precise digging matters.
Decomposed granite, caliche, and shallow bedrock can turn a hillside project into more than a straightforward dig. Monsoon runoff adds another challenge when exposed slopes and nearby washes meet a new grading plan. We walk the site, review access and rock conditions, and define the scope before equipment arrives. Contact us to discuss how your plans, terrain, and drainage needs fit together.
Our service area includes Eagle Mountain, FireRock, CopperWynd, Adero Canyon, and Sunridge Canyon, with crews also working in Rio Verde and Scottsdale's northern neighborhoods. Residential and commercial work is planned around the lot, equipment access, and required inspections.
A building project may need clearing, grading, trenching, and hauling in sequence. We coordinate those services around the civil plans and site conditions, whether the work is here in Fountain Hills or a grading project in Paradise Valley, AZ . Start with the work your property needs below.
Clear, cut, fill, and compact the lot to the elevations on your grading plans. Excavators, skid steers, compactors, and haul trucks support preparation for footings, slabs, and pavement. Explore Service
Explore Service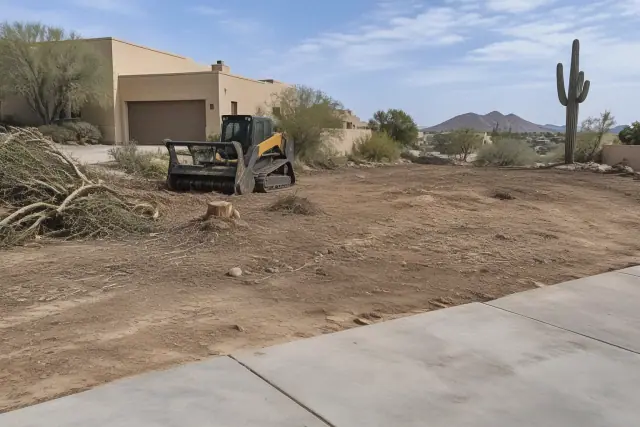
Clear brush and vegetation to the buildable limits while accounting for native plant preservation. Saguaro and palo verde on undeveloped desert parcels may need salvage planning before grading starts. Explore Service
Explore Service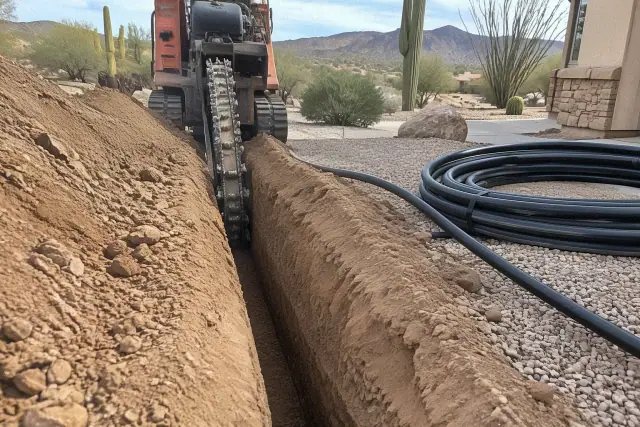
Excavate water, sewer, electrical, and irrigation trenches to the required depth and slope. Arizona 811 utility locating comes before digging, with separation and bedding addressed for the planned lines. Explore Service
Explore Service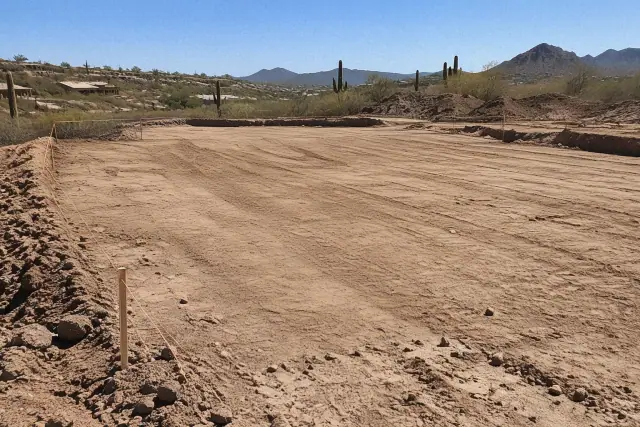
Excavate footings to the structural engineer's depth and bearing requirements, then prepare building pads to the civil plans. Worker-entry excavations use shoring or benching under OSHA 1926 Subpart P standards.
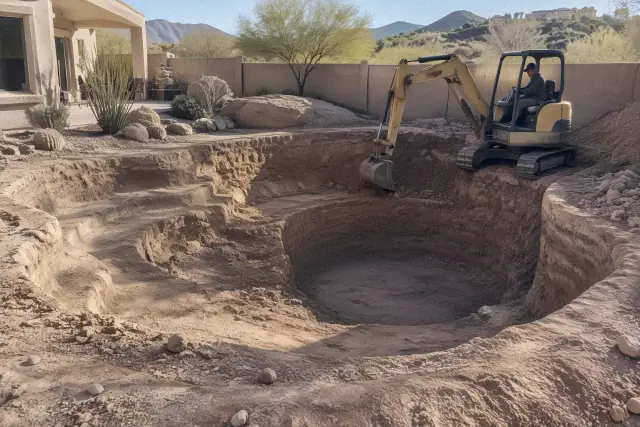
Dig to your pool builder's vessel dimensions and arrange spoil removal. Equipment access gets particular attention on the tight hillside lots found in FireRock and Eagle Mountain.
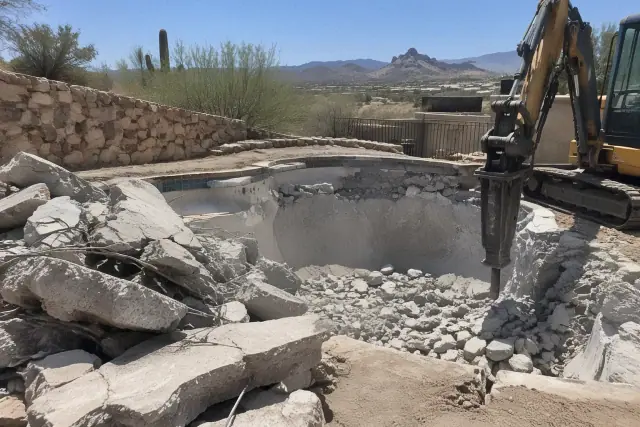
Plan for full shell removal or partial demolition and backfill according to the project scope. We document the removal and compaction work so owners retain a record for future disclosure and resale.
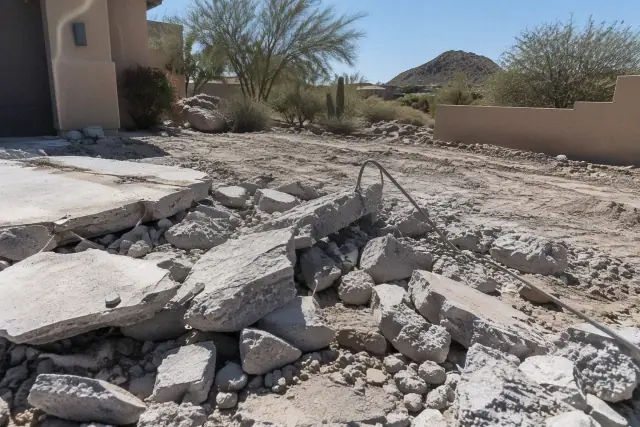
Break out driveways, patios, slabs, and foundations with hydraulic hammers and excavator-mounted breakers. Rebar separation, debris hauling to approved recycling facilities, and cleanup to rough grade complete the removal.
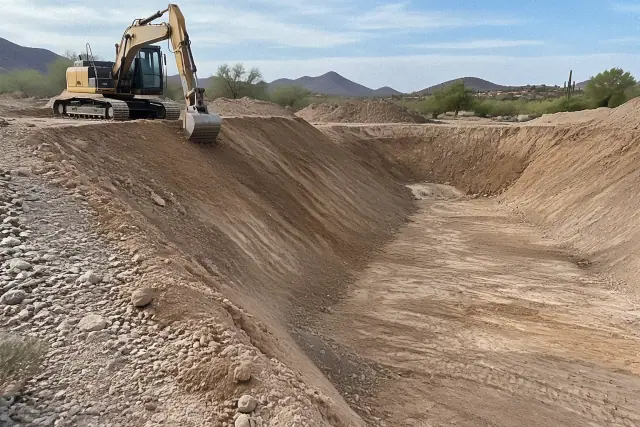
Excavate engineered swales, culverts, and retention areas to manage runoff away from structures. Basin capacity and inlet and outlet elevations follow the civil design and applicable flood-control requirements.
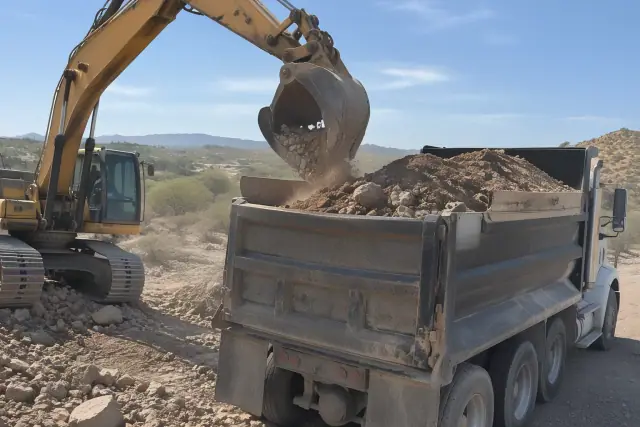
Remove excess cut material when a hillside lot produces more dirt and rock than the grading plan can reuse. Hauling goes to approved disposal sites, with select fill or base material brought back when needed.
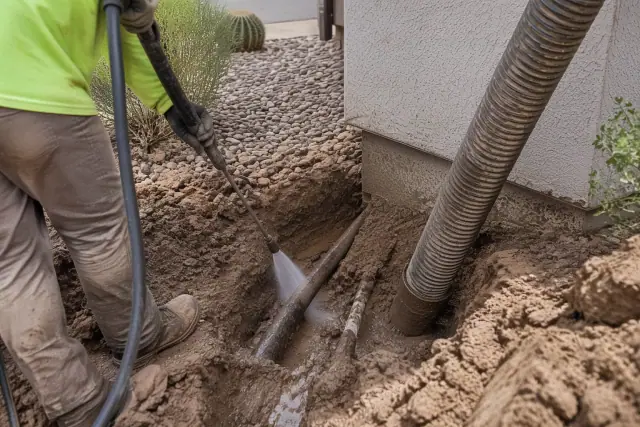
Expose existing utility lines with pressurized water and vacuum extraction where mechanical digging poses greater risk. This precise approach suits gas, fiber, and electrical infrastructure in tight easements.
The right scope depends on more than the size of the lot. Rock depth, planned elevations, equipment access, and the future use of the ground determine which services belong in the estimate. Review these items before work begins.
Use the civil and structural plans to define cut-and-fill limits, footing depths, and finished elevations. A site walk then connects those requirements to the actual terrain rather than relying on a satellite estimate.
Check for granite boulders, caliche hardpan, and shallow bedrock before settling the scope. Rock conditions influence the excavation equipment, hauling needs, and effort required to reach design grade.
Look at where mountain runoff enters the property and where the grading design sends it. Swales, culverts, and retention areas should work with the town's washes and stormwater infrastructure.
A hillside pool or foundation dig needs a practical route for equipment and spoil removal. Review tight entries, truck access, and space to work before selecting the excavation approach.
Decide whether an existing pool needs full removal or partial demolition based on the proposed use of the area. Backfill compaction and documentation matter when planning what happens above the former shell.
Include geotechnical testing and required town inspection hold points in the work plan. The builder or homeowner should receive the records that show how the site was prepared.
A clear-looking desert lot can hide hard layers, buried lines, and difficult drainage paths. Finding these constraints during planning helps define the excavation work before clearing exposes the site to weather.
Request a Site AssessmentThin topsoil can give way quickly to decomposed granite and caliche. Evaluate the depth of those layers before foundation or pool digging so the planned equipment suits the ground.
Hillside lots can have elevation changes exceeding 20 to 30 feet across a single parcel. That slope affects excavation volumes, access, and how cut-and-fill work fits the building plans.
Intense rainfall from July through September can move material off exposed cuts. Late-summer storms may deliver significant rain in under an hour, making erosion control and stable drainage routes part of site preparation.
Fill that looks level may still lack the density needed for structural work. Controlled placement and compaction testing help identify whether the ground meets the project's geotechnical requirements.
Older lots may have water, sewer, or irrigation lines that are not accurately shown on available plans. Locate services before trenching and consider hydro excavation where existing infrastructure needs careful exposure.
A poorly graded lot can send runoff against a building or onto neighboring property. Engineered drainage and retention work needs to fit the surrounding washes and basins as well as the new construction.
Our crews prepare custom home sites, commercial pads, and excavation projects across Fountain Hills. The work brings equipment planning, local coordination, and testing into the same scope so the next construction stage has a documented starting point.
Mesa Excavation Co. operates under an Arizona Registrar of Contractors license with liability coverage and bonding appropriate to residential and commercial scope. We handle excavation and removal work within the planned project requirements.
Hillside projects need attention to Town of Fountain Hills grading requirements and HOA architectural review. We coordinate permits and inspections with Development Services and review site restrictions before excavation begins.
We plan grading and stabilization around forecasted weather windows. Temporary silt fencing and slope stabilization are part of our standard practice to help protect exposed soil and downstream properties.
Preparation starts with the plans and finishes with records for the next trade. Each stage addresses the actual ground conditions, required approvals, and testing needs of the property.
Walk the property to review topography, vegetation, soil, and equipment access. Compare civil and grading plans with setbacks and easements using Maricopa County Assessor records, and flag rock or drainage concerns.
Address the required grading permit and review HOA requirements before fieldwork. Call Arizona 811 to locate underground utilities and coordinate with the utility provider where existing infrastructure is involved.
Remove brush and vegetation from the planned work area, accounting for native plant salvage where required. Prepare equipment access while keeping neighborhood noise and dust management in mind.
Complete cut-and-fill work, footings, trenches, and drainage excavation to the project plans. Use GPS-guided equipment where tight tolerances matter, and coordinate excess-material hauling as the site takes shape.
Place fill in controlled lifts, typically 8 to 12 inches at a time. Compact each lift to the project's geotechnical specification, usually 90 to 95 percent standard Proctor density for structural fill.
Coordinate density testing with a licensed geotechnical firm and schedule town inspections at required hold points. Give the builder or homeowner the compaction and inspection documentation for the project record.
Case Study 1: Residential building sites: From custom homes in Adero Canyon to lots off Palisades Boulevard, grading and foundation excavation prepare the ground for the planned structure. Crew and equipment choices account for the lot and surrounding occupied neighborhood.
Case Study 2: Commercial construction: Retail, hospitality, and multi-family projects along Shea Boulevard and in the commercial core need pad grading and utility trenching coordinated with civil engineers, utility companies, and inspectors.
Case Study 3: Removal and reuse: Concrete demolition opens space for the next project while separating rebar and moving debris to approved facilities. Reinforced concrete can be crushed for base material reuse, and excess dirt and rock can be hauled away from the work area.
Tell us what you plan to build, remove, or regrade in Fountain Hills. A site walk gives us the chance to review rock, access, drainage, and the project drawings before defining the excavation scope.
Find answers about local terrain, grading costs, utility work, and preparing a lot for construction. Project plans and a site assessment determine the details for your property.
Discuss Your ProjectFountain Hills sits at approximately 2,480 feet above sea level near the McDowell Mountains in the Sonoran Desert. Individual parcels can still vary substantially, sometimes by 20 feet or more from front to back. That change affects cut-and-fill volumes and drainage planning more directly than the town's overall elevation.
Fountain Hills is generally considered an above-average income community within Maricopa County, particularly in hillside neighborhoods such as FireRock, Eagle Mountain, and Adero Canyon. For excavation planning, the practical distinction is the mix of custom homes, pools, and substantial landscape projects. The property's design and terrain determine the work required.
EPCOR Water Arizona provides municipal water service using local groundwater wells and Central Arizona Project allocations from the Colorado River system. Excavation near water mains or service lines requires coordination with EPCOR. We call Arizona 811 before digging because existing utility records may not show every line accurately.
National site-preparation figures average around $3,800, with a typical range of $1,300 to $5,600 for standard residential lots. Extensive grading on hilly, rocky, or heavily sloped terrain can run $15,000 or more per acre. Those scopes differ, so we review your lot, rock conditions, access, and plans before defining the estimate.
The plan needs to address Town of Fountain Hills zoning and hillside development standards as well as applicable county requirements. Slope disturbance limits apply to lots over 10 percent grade, and HOA architectural requirements may also affect the work. We review the site and coordinate required permits and inspections with the town's Development Services division.
We compact structural fill in controlled lifts and coordinate density testing with a licensed geotechnical firm. The project geotechnical report sets the required density rather than the site's appearance alone. Testing and inspection documentation is handed to the builder or homeowner for the project record.
Yes, saguaro, palo verde, and other vegetation need consideration before equipment clears an undeveloped parcel. Native plant preservation requirements may call for salvage planning. We work to the buildable limits and account for those requirements before grading.
Full removal excavates and hauls away the entire pool shell. Partial demolition breaks the bottom for drainage and backfills the remaining area. The proposed future use, compaction requirements, and project approvals need review before choosing an approach, and the completed work should be documented for disclosure and resale.
Hydro excavation uses pressurized water and vacuum extraction to expose buried lines with greater precision than a mechanical bucket. It is useful around gas, fiber, and electrical infrastructure or in tight easements. Utility locating still comes first.
Yes, extreme heat and short, intense storms affect how we schedule exposed earthwork and stabilization. Soil that is dry in June can wash out during an August storm. We plan around forecasted weather windows and include temporary silt fencing and slope stabilization.
Yes, our work includes custom home lots, residential foundations and pools, and commercial pads. Commercial projects can include retail, hospitality, and multi-family construction. Equipment, trenching, and inspection coordination follow the needs of each site.
We work in Eagle Mountain, FireRock, CopperWynd, Adero Canyon, and Sunridge Canyon, as well as Rio Verde and Scottsdale's northeast neighborhoods. Our service area also includes unincorporated Maricopa County parcels bordering the Fort McDowell Yavapai Nation and Salt River Pima-Maricopa Indian Community. Share the property location when discussing access and the excavation scope.
We excavate to the cubic-yard capacity specified by the civil engineer and grade the inlet and outlet structures to design elevation. The work needs to fit the drainage design and Maricopa County Flood Control District detention requirements. Basin volume and water movement are planned together.
The planned water, sewer, electrical, or irrigation line sets the required trench depth and slope. Our trenching work follows the applicable Maricopa County Environmental Services Department standards for utility separation and bedding material. Existing services are located before excavation begins.
We review topography, vegetation, soil type, and equipment access alongside the civil and grading plans. Setbacks, easements, rock conditions, and drainage concerns help define the scope. That assessment gives us a basis for planning equipment and hauling before mobilization.